Mixed-Use + Hospitality Pursuit
The State Line
From hand sketch to a layered hotel + condominium destination with activated rooftop and courtyard spaces.
Project Story
A destination developed in layers.
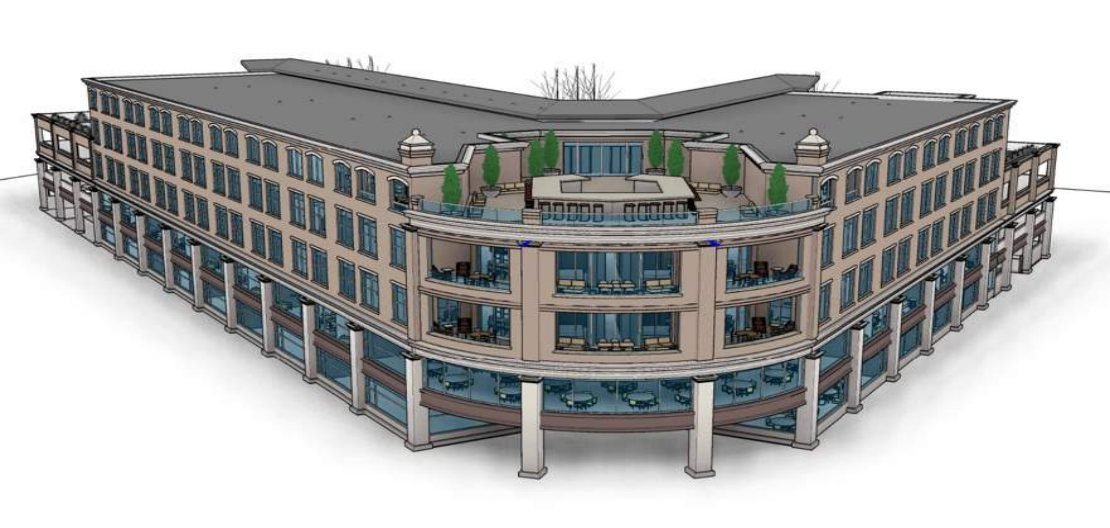
The State Line pursuit began with rapid hand studies of a strong mixed-use corner and evolved into a more developed hotel and condominium concept. The street level remains active and transparent, while residential and hospitality uses rise above a public-facing base.
As the concept advanced, rooftop terraces, landscaped gathering areas and an interior courtyard became part of the experience, extending the project's social spaces vertically through the building.
MMA is still in pursuit of this project and location, and has worked to secure the brand and digital real estate for interconnected versions of the project across the United States.
The idea grew up, out and onto the roof.
Public edge
Retail, dining and transparent storefronts establish activity at the street.
Private + shared
Balconies and courtyard-facing spaces create a second layer of occupation.
Rooftop
Landscaped terraces turn the roof into usable program rather than leftover space.
Experience
The concept becomes less about a single facade and more about a sequence of places.
Gallery / 10 images
Select any image to view it larger. Use arrow keys to move between images.