Renovation / Fitness
HOTWORX
An existing commercial shell transformed into a branded infrared fitness studio organized around arrival, training and customer experience.
Project Story
A compact build-out with a strong identity.
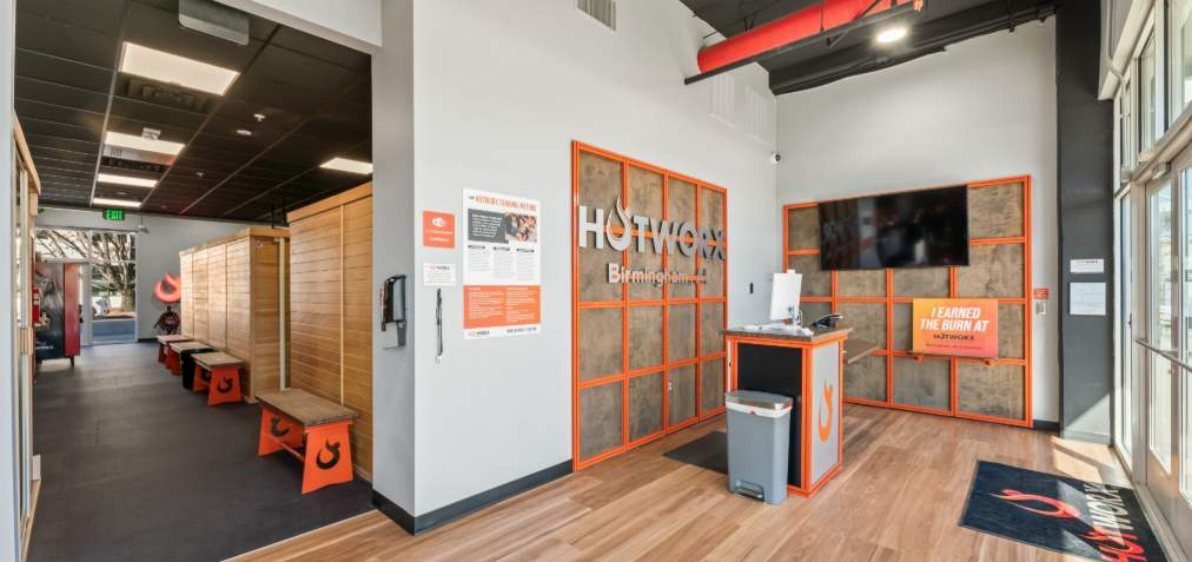
The HOTWORX renovation organizes reception, retail, infrared studios and open training within a compact commercial footprint. A clear sequence from storefront to workout areas makes the specialized program easy to understand and navigate.
Warm wood sauna volumes, black ceilings and flooring, exposed systems and saturated orange accents turn functional requirements into a consistent branded environment.
The brand becomes the wayfinding.
Arrival
Reception, retail and branded wall elements establish the experience immediately at the storefront.
Zones
Repeated sauna volumes create a clear rhythm and separate specialized training from the open fitness floor.
Material
Warm wood, dark ceilings and resilient flooring distinguish uses while keeping the palette cohesive.
Identity
Orange accents, graphics and equipment are integrated into the architecture rather than applied as an afterthought.
Gallery / 5 images
Select any image to view it larger. Use arrow keys to move between images.
Film
When it came time to relocate my Hotworx studio, Mitchel was referred to me to design the space. Working with Mitchel was a great experience, and the finished product was beyond my expectations.
Mark WareFranchise Owner, Tuscaloosa (University Blvd) + Birmingham (Lakeview)