Multifamily / Infill Housing
27th Street Townhouses
A compact three-unit residential development that brings a traditional townhouse rhythm to a small infill site.
Project Story
Small site, three complete homes.
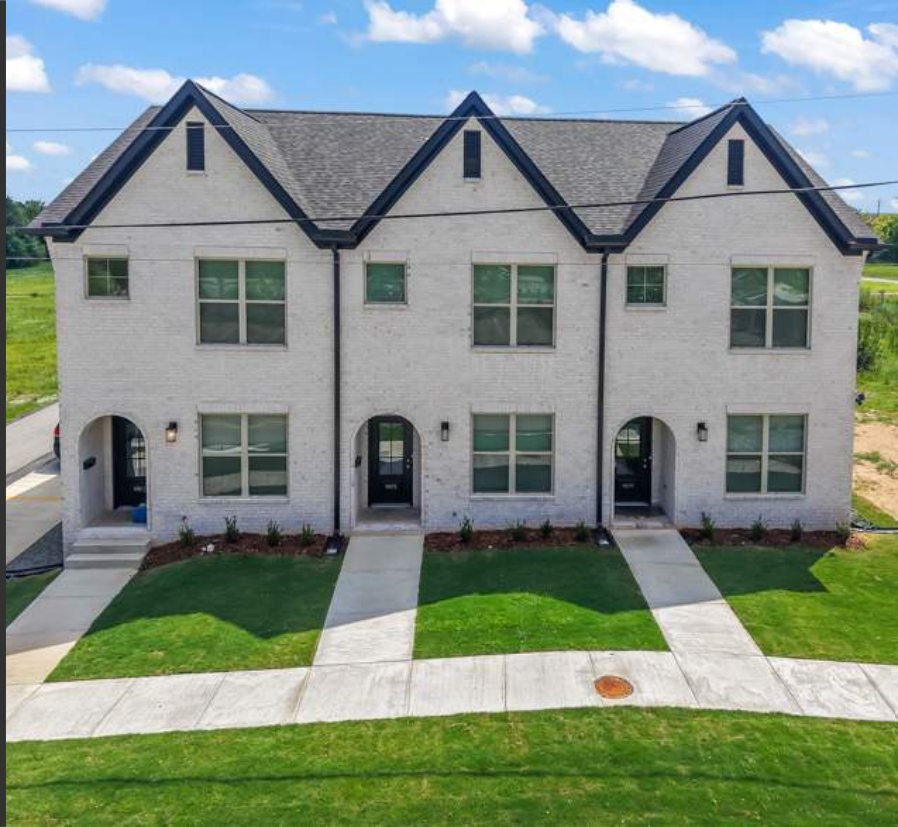
27th Street Townhouses uses a compact infill parcel to create three distinct residences within one disciplined building form. Repeated gables, arched entries and painted masonry give the street elevation a clear rhythm while keeping each home legible as its own address.
Parking and service functions are held to the rear, allowing the primary frontage to remain residential in scale and connected directly to the sidewalk.
From street presence to everyday living.
Compact planning. Complete homes.
Within a restrained footprint, each townhouse is organized as a complete individual residence. Open living and kitchen spaces form the everyday core, while bedrooms, baths, storage and circulation are efficiently layered around them.
Gallery / 8 images
Select any image to view it larger. Use arrow keys to move between images.
His ability to balance the architectural character of the building with the realities of budget, construction, and long-term use was particularly valuable. The completed project reflects the original vision well.
Jack BenfordOwner, 27th Street Townhomes