Renovation / Retail Experience
Alabama Appliance Luxury Showroom
An existing-building renovation transformed into an immersive appliance showroom.
Project Story
A showroom designed to sell the experience.
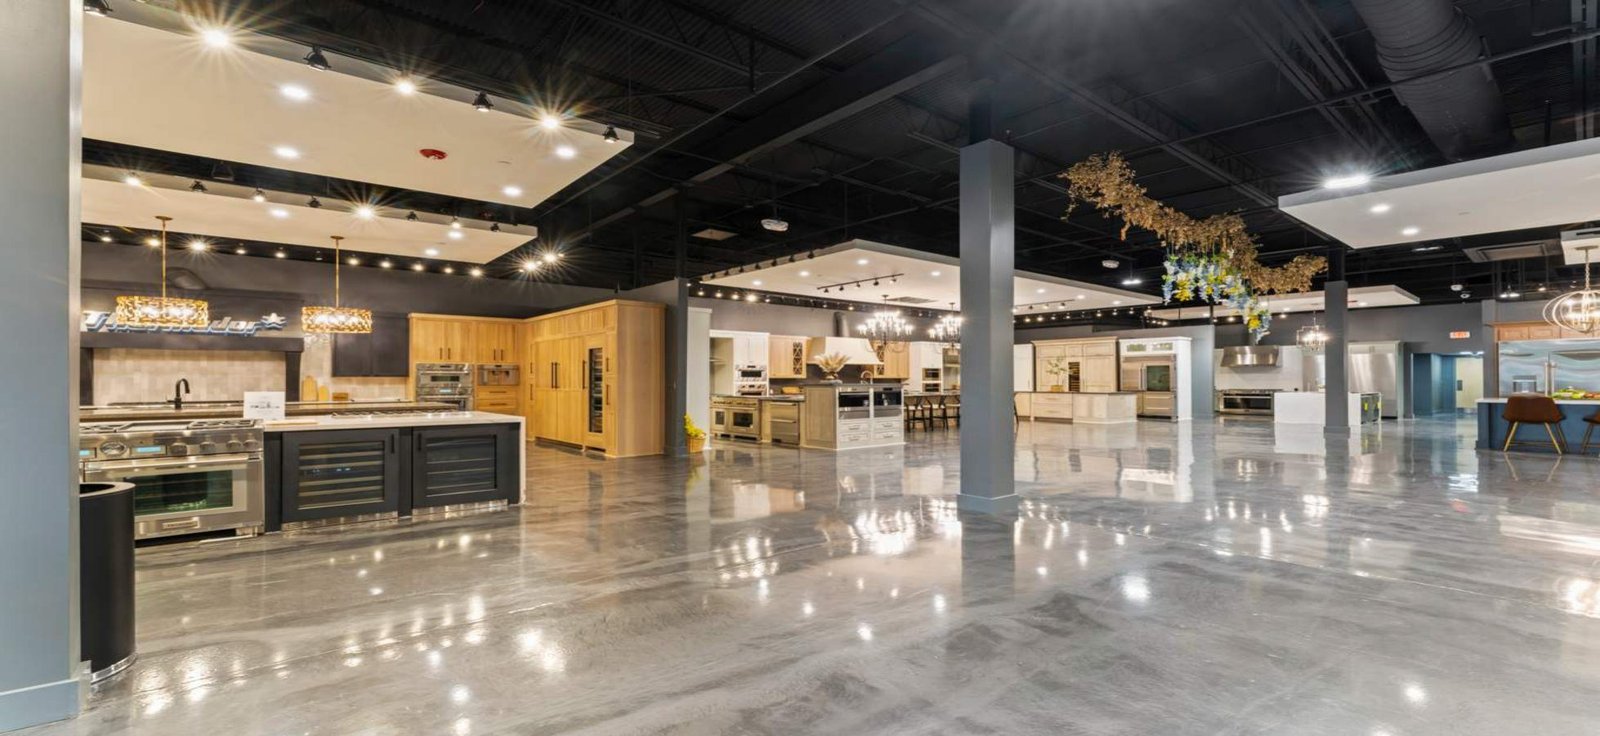
The renovation turns a large retail floor into a sequence of fully composed kitchen environments, allowing customers to compare appliances in settings that feel architectural rather than temporary.
Dark open ceilings, suspended white planes, layered lighting, polished concrete and varied cabinetry create a flexible backdrop where each display can have its own identity while still belonging to one cohesive showroom.
One showroom, many ways to imagine home.
Open ceiling + visual continuity
The exposed dark ceiling creates a continuous backdrop across the showroom, preserving long sight lines and allowing the full retail floor to read as one connected experience.
Floating planes + defined zones
Large suspended ceiling planes establish a sense of room within the open floor plate. Each display area gains its own scale and identity without relying on walls or interrupting visibility.
Layered light + customer experience
Recessed lighting, track lighting and decorative fixtures work together to distinguish individual kitchen displays, highlight products and materials, and create a more residential experience within a large commercial space.
A retail floor organized as a series of rooms.
The architecture supports the product without disappearing behind it: circulation stays open, sight lines stay long and lighting gives each kitchen vignette its own moment.
Gallery / 7 images
Select any image to view it larger. Use arrow keys to move between images.
Film
He has helped translate our vision into a showroom environment that reflects the quality and presentation we want for our customers.
Ben JaziaOwner, Alabama Appliance