Campus-Adjacent Mixed-Use Pursuit
Crossroads
A campus-edge development study focused on streetscape, mixed-use character and access.
Project Story
Planning the arrival, parking relationship and architectural rhythm.
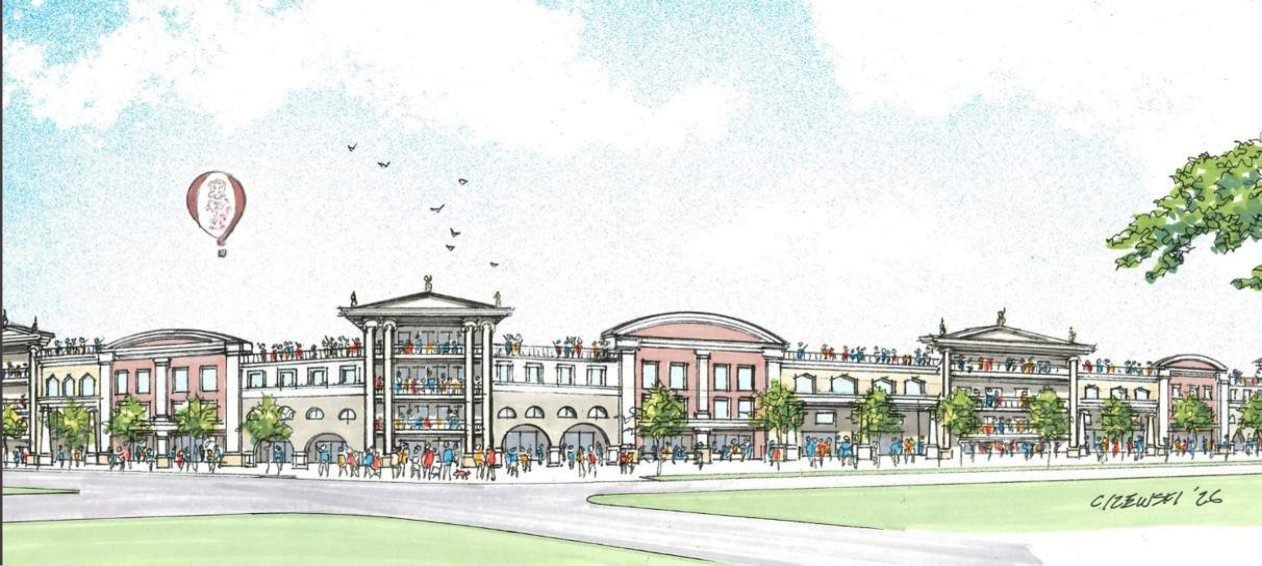
Crossroads studies a mixed-use edge for the Mississippi State campus along University Drive. The work moves from a primary streetscape vision through site and parking studies, a section through the ramp and loading relationship, and a series of facade studies that test character and rhythm along the street.
Planning + architectural development
Primary streetscape
An architectural vision for the street elevation, scaled to the pedestrian.
Site + parking
University Drive site and parking study, with the loading relationship worked out in section.
Facade studies
Three facade studies compare color, ornament and storefront rhythm.
Gallery / 7 images
Select any image to view it larger. Use arrow keys to move between images.