Youth + Community Services Pursuit
Decatur Youth Services
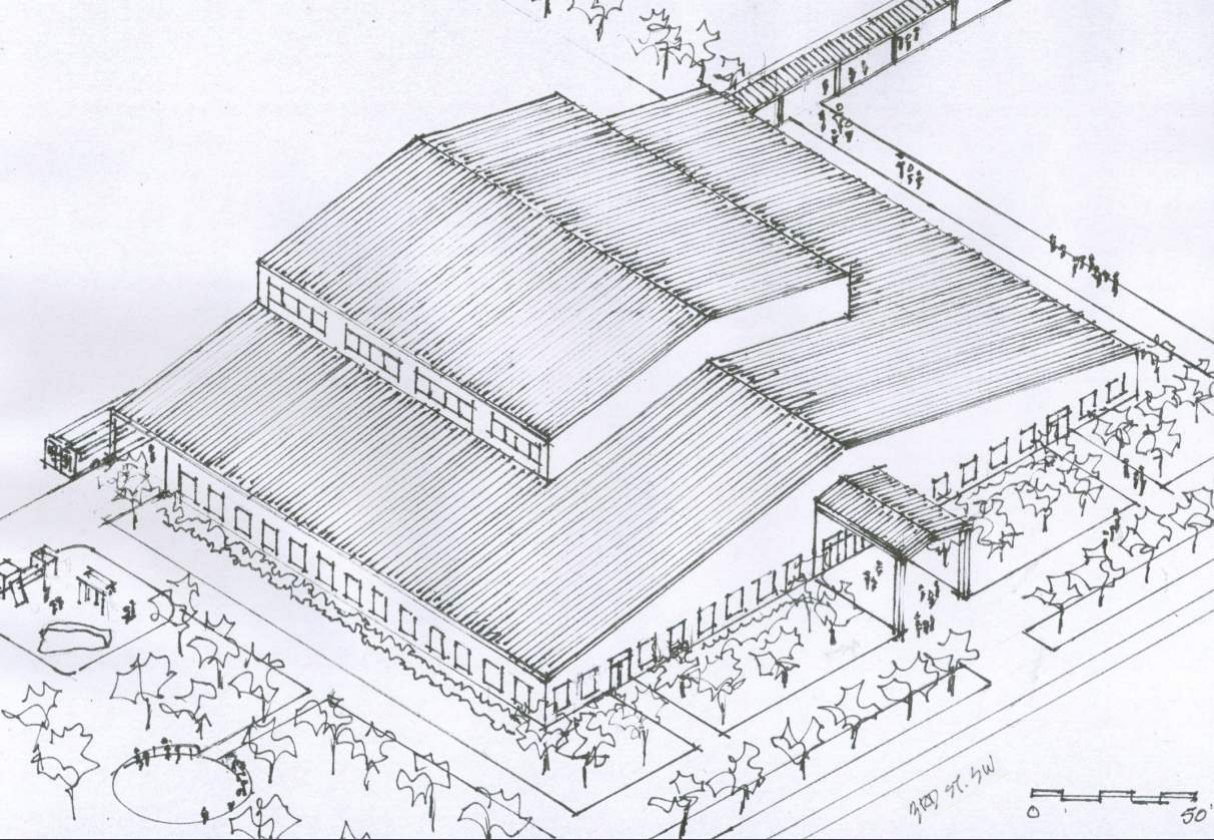
A schematic community facility organized around recreation, support spaces and a protected campus setting.
Project Story
A building organized around activity.
The schematic concept places a full-size gym at the heart of the facility, with support spaces, offices and covered circulation arranged around it. The result is a simple, legible plan that gives recreation a central role while maintaining clear edges for supervision, arrival and daily operations.
Site studies extend that logic outward, coordinating parking, landscape, pedestrian movement and outdoor activity areas into a broader youth-services campus.
A clear center with support around it.
Program / campus / community
The central gym becomes the organizing volume, while lower perimeter wings create a more approachable scale along the street and landscape edges.
Gallery / 3 images
Select any image to view it larger. Use arrow keys to move between images.